McNair Farms Guide

Presidents Park · McNair Farms Land Bay 5

What you can and can't do to your home

Fences, decks, shade, paint, sheds, applications and violation letters. Written out plainly, with the document and section each answer came from.

Read this first. This covers Lots 1 through 163 in McNair Farms Land Bay 5, which does business as Presidents Park HOA. McNair Farms is much bigger than that. If you are in a different land bay, a condominium or an apartment, these are not your rules.

Two more things worth knowing

Your home is also subject to the McNair Farms Community Association master declaration, which overrides anything here where the two conflict. I do not have those documents yet, so treat this as one of two layers.

This is not an official HOA or management company site. I am a neighbour who read the documents and wrote down what they say. Confirm anything consequential with management before you act on it.

Start here

What are you trying to do?

Most people arrive with one specific question. Pick the closest.

Save yourself the application

Things that are never allowed

No approval process, no exceptions written into the documents. If it is on this list, the answer is no before you ask.

The thirteen things Awnings, firepits, chain link, window units and nine more.
  • AwningsRetractable or permanent. Neither is permitted.
  • Clothes linesOr any similar apparatus for drying clothes outdoors.
  • Dog runsDog houses can be approved. Runs cannot.
  • Firepits and chimeneasBoth the use and the storage of them.
  • Firewood storageNot permitted.
  • GreenhousesNot permitted.
  • Permanent flagpolesFree standing poles are out. A temporary staff up to six feet, attached at an incline to a wall or pillar, does not need approval.
  • Chain link and barbed wireFor any use, anywhere on the property.
  • Metal play equipmentWood or composite only, in natural or neutral tones.
  • Window AC units and box fansAnything extending from a window is prohibited.
  • Front yard vegetable gardensFruit, vegetable and herb gardens must be in the rear yard.
  • Garage conversionsNo alteration that defeats the purpose the garage was intended for.
  • Security bars and gratesProhibited, with a narrow exception where they would not be visible from the street or from adjoining homes.

Source: Design Guidelines adopted February 12, 2018, effective March 20, 2018, and Declaration of Covenants Article VI · Checked: August 31, 2026

Before you do it

The projects people actually ask about

Each one shows what needs approval, what the documents allow, what they prohibit, and what you have to submit. Where the documents are silent, it says so.
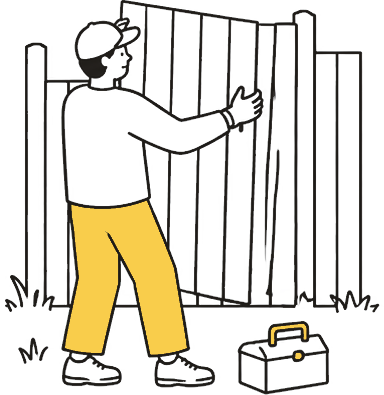
A person fitting a wooden fence panel in a back yard

Fences

Rear yard only, six feet, board on board.

Approval needed? Yes. Written approval as to location, material and design.

Generally allowed

  • Rear yard enclosure, up to six feet
  • Board on board style, high quality pressure treated wood
  • Left natural to weather, or a neutral or wood coloured stain
  • Ideally similar in colour to your deck

Not allowed

  • Chain link, anywhere, for any use
  • Barbed wire, anywhere, for any use
  • Any fence forward of the rear plane of the home

What to submit

  • Completed ALC application
  • Plat with the fence location marked
  • Material and style description
  • Neighbour acknowledgment signatures

Source: Design Guidelines (2018) and Declaration Article VI Section 12 · Checked: August 31, 2026 · Confirm with the association before you build

Decks and gazebos

Rear yard, natural wood tones, scale matters.

Approval needed? Yes. Board approval required before any work starts.

Generally allowed

  • Rear yard only
  • High quality pressure treated wood, Trex or composite
  • Natural to weather, or natural wood coloured stain or sealer
  • Composite must be a natural wood colour
  • Scale compatible with your home, the neighbours and the lot

Not allowed

  • Front or side yard decks
  • Composite in a colour that is not natural wood
  • Privacy screens taller than four feet above the deck
  • Privacy screens mounted outside the deck rail

What to submit

  • Completed ALC application
  • Site plan showing location and dimensions
  • Drawings or plans
  • Material list
  • Neighbour acknowledgment signatures

Source: Design Guidelines (2018), Decks and Gazebos · Checked: August 31, 2026 · Confirm with the association before you build

Shade and cover

Awnings are out. A gazebo is in. Two options are unsettled.

Approval needed? Depends on what you build. A gazebo needs board approval. An awning will not be approved at all.

Generally allowed

  • Gazebos in the rear yard, reviewed under the deck and gazebo standards
  • Pressure treated wood, Trex or composite in natural wood tones
  • Scale compatible with your home, the neighbours and the lot
  • Deck privacy screens up to four feet above the deck, mounted inside the rail

Not allowed

  • Awnings, retractable or permanent. Neither is permitted
  • Any shade structure in a front or side yard
  • Privacy screens taller than four feet above the deck
  • Privacy screens mounted outside the deck rail

The documents do not say

  • Pergolas are not named anywhere in the Guidelines. They would most likely be reviewed against the deck and gazebo standards, but that is an assumption, not a rule. Confirm before you buy materials.
  • Shade sails are not named either. They are fabric like an awning but structurally closer to a pergola, and the documents do not settle which way that cuts.

What to submit

  • Completed ALC application
  • Site plan showing location and dimensions
  • Drawings or plans
  • Material list
  • Neighbour acknowledgment signatures

Source: Design Guidelines (2018), Decks and Gazebos, and the prohibited list · Checked: August 31, 2026 · Confirm with the association before you build

Paint and exterior colour

There is a set palette, and it is not optional.

Approval needed? Repainting the exact same colour does not need an application, but only once your property already matches the approved palette. Every colour change does.

Worth knowing. If you replace any piece of siding, all siding on that face of the house has to be replaced. And the compliance deadline has already passed. See the selling section below.

Generally allowed

  • Siding: CertainTeed Monogram 46 in Desert Tan, Silver Ash, Heritage Cream, Snow, Colonial White or Sandstone Beige
  • Roof: three tab or architectural shingles in black
  • Front door: solid three panel, no glass, in McCormick Colonial black, Colonial Red, Georgetown Green or Williamsburg Blue
  • Trim and garage door: McCormick Colonial White or Distinctive Super White
  • Shutters match the front door. Railings black wrought iron
  • Fixtures brass or brushed nickel, consistent throughout

Not allowed

  • Any colour outside the approved palette
  • Garage doors with windows, or more or fewer than nine panels
  • Painting concrete slabs, stairs or lead walks

What to submit

  • Completed ALC application
  • Colour samples
  • Photographs of the current condition

Source: Design Guidelines (2018) Exhibit B, and Declaration Article VI Section 9 · Checked: August 31, 2026 · Confirm with the association before you build

Patios

Rear yard, and drainage is on you.

Approval needed? Yes. Board approval required.

Generally allowed

  • Rear yards only
  • Partially porous surfaces are suggested to manage runoff
  • Mulch beds adjacent to the patio are another accepted approach

Not allowed

  • Front or side yard patios
  • Any patio that creates a drainage problem you have not remedied first

What to submit

  • Completed ALC application
  • Site plan with dimensions
  • How you are handling drainage
  • Neighbour acknowledgment signatures

Source: Design Guidelines (2018), Patios · Checked: August 31, 2026 · Confirm with the association before you build

Landscaping

Seasonal flowers are fine. Most other things are not.

Approval needed? Minor improvements like planting seasonal flowers do not need an application. Most installations do.

Generally allowed

  • Foundation plantings and single specimen plantings
  • Seasonal flowers
  • Flower gardens, shrubs and trees, kept neatly maintained

Not allowed

  • Fruit, vegetable or herb gardens in the front yard
  • Railroad ties, anywhere
  • Trimming or removing any tree in the common area
  • Altering common area with gardens, paths, stepping stones or decorations without written permission
  • Plantings that obstruct sight lines for traffic

What to submit

  • Completed ALC application for hedges or screens that will exceed three feet
  • Application for landscape timbers in front yards
  • Application for substantial turf removal or replacement with mulch or gravel

Source: Design Guidelines (2018), and Declaration Article VI Sections 3 and 4 · Checked: August 31, 2026 · Confirm with the association before you build

Storage sheds

Rear yard, six feet, and invisible from the street.

Approval needed? Yes. Board approval required.

Generally allowed

  • Rear yard only
  • Maximum six feet at the highest point
  • Must meet Fairfax County distance requirements from the home
  • Attached sheds must match the home's roof type, slope and roofing colour

Not allowed

  • Metal siding or metal roofs
  • Anything visible from the front of the home or from a street

What to submit

  • Completed ALC application
  • Site plan
  • Material and colour details
  • County permit if required

Source: Design Guidelines (2018), Storage Sheds · Checked: August 31, 2026 · Confirm with the association before you build


The application

How approval actually works

The form is five steps and the third one catches people out.

A person at a table filling in a paper form
The five steps From working out whether you need approval to finishing within six months.

01

Work out whether you need it

Any visible exterior addition, alteration or modification needs written approval, permanent or temporary. That includes colour changes, material changes, and removing something that is already there. The exceptions are repainting the identical colour, repairing or replacing with identical material and colour, and minor landscaping. If you are unsure, the Guidelines tell you to ask the Board before proceeding.

02

Fill in the ALC application completely

Incomplete applications get returned with a list of deficiencies, and the review clock does not start until a complete one arrives. Expect to attach a site plan with dimensions, drawings, a material list, colour samples, photographs and a copy of your plat with the improvement marked on it.

03

Get your neighbours to sign

The form requires acknowledgment signatures from all surrounding property owners. This is the step that delays most applications. Their signatures only confirm they are aware of what you are planning. They are not approving or objecting, and they cannot block you by refusing.

04

Wait for the written decision

You get the decision in writing, by post or email depending on how you submitted. If you are turned down, the Declaration gives any aggrieved party the right to appeal the Architectural Review Board's decision to the Board of Directors.

05

Then start, and finish within six months

Work completed before approval is not permitted. The acknowledgment you sign says you may be required to restore the property at your own expense and to pay legal costs. Approved work has to be finished within six months of final approval. And HOA approval is not a county permit, which remains your responsibility.

Where to get the application form

The ALC application is included as an exhibit in the Design Guidelines Handbook adopted February 12, 2018, so if you have the handbook, you already have the form. Otherwise request it from the managing agent, National Realty Partners, 365 Herndon Parkway, Herndon, Virginia, or through the association portal at PresidentsParkHOA.com.

I have deliberately not posted a copy here. Forms get revised, and a stale one that gets rejected wastes your time. Get the current version from the association.

How long does review take? Three documents give three different answers. Here is which one governs.

Three sources in the same packet give three different answers:

  • The recorded Declaration says the Architectural Review Board acts within 45 days, and that applications not acted upon within 45 days are deemed approved.
  • The 2018 Design Guidelines say the Board acts within 30 days of a complete application.
  • The application form itself says review may take 7 to 60 days depending on complexity.

The recorded Declaration is the senior document, so its terms govern. But this is exactly the kind of thing to get in writing rather than rely on a neighbour's website for. Ask management to confirm the timeline before you plan around it, and do not assume the deemed approval provision applies to your application without written confirmation.

If you got a letter

What a violation notice actually means

There is a defined ladder, and the first letter is not the last word.

A person standing and reading an opened letter
The four stages First notice, second notice, hearing, and what comes after.

01

First notice, by post

Someone reported it, or a board member, the committee or the managing agent spotted it. A site visit confirms it. The first letter tells you what it is and asks you to fix it. You have 30 days from the mailing date.

02

Second notice, 15 more days

If it continues 30 days, or you have not made substantial progress, a second letter gives you 15 days to remedy it. Or you can submit a written plan with timing for fixing it, which is the right move when the work genuinely cannot be done in 15 days.

03

Hearing notice, by certified mail

If it continues another 15 days, or an agreed plan is not being followed, the third letter sets a formal hearing in front of the Board and tells you the time and place.

04

After the hearing

The Board may take any enforcement the governing documents or the law allow, including referring the matter to legal counsel. Emergencies can move faster than this ladder. Separately, the Declaration lets the Association or any individual owner enforce the covenants directly.

Source: Design Guidelines Enforcement Procedures, and Declaration Article XIII Section 1 · Checked: August 31, 2026

Landlords

Renting out your home

Three requirements people routinely miss.

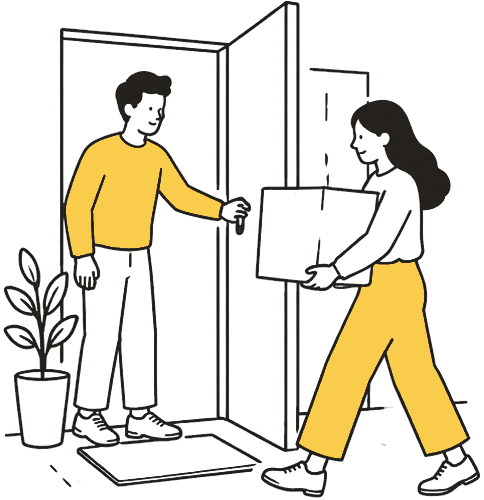
A person holding a door open while another carries a box inside
The three requirements Lease term, rule compliance, and the documents you owe your tenant.

01

Six month minimum, in writing

Any lease has to be in writing and for an initial term of at least six months. Short term rentals do not comply.

02

The lease has to bind the tenant to the rules

Your lease must contain conditions requiring the tenant to abide by the Association rules and regulations. A tenant's failure to comply is a default under the lease.

03

You have to hand over the documents

The owner covenants to provide the tenant with a complete set of the Association covenants, rules and regulations. Your tenant can use the common areas, because you can delegate your right of enjoyment to them.

Talk to me about renting yours out

Source: Declaration Article VI Section 16 and Article IV Section 2 · Checked: August 31, 2026

Before you list

Three HOA things that surprise sellers

Each of these is easier to handle before a contract than during one.

One person handing a set of keys to another

The exterior colour deadline has already passed

The 2018 Guidelines required every owner to bring their property into compliance with the approved colour palette upon repair, upon replacement, upon sale of the unit, or within three years of March 20, 2018, whichever came first. The three year window closed in March 2021, and sale is an independent trigger.

If your siding, trim, front door, shutters or garage door are not on the approved palette, find out how the association is applying this at resale before you list, not while you are under contract with a settlement date.

Three more things to handle early Past approvals, the assessment certificate, and how the lien works.

01

Check your approvals before a buyer's agent does

If a previous owner built a deck, fence, patio or shed without approval, that is still an open item on the property. Worth knowing what is on file before it becomes a contract negotiation.

02

Get the assessment certificate

On demand the Association must furnish a written certificate signed by an officer stating whether assessments on your lot have been paid. A reasonable charge applies. That certificate is conclusive evidence of payment, which is what you want at settlement.

03

Understand how the lien works

Unpaid assessments with interest and collection costs are a continuing lien on the lot and a personal obligation of whoever owned it when they fell due. The personal obligation does not transfer to your buyer unless they expressly assume it. Talk to your settlement attorney about anything outstanding.

Ask me about selling here

Source: Design Guidelines Enforcement Procedures, Declaration Article V Sections 1, 9 and 11 · Checked: August 31, 2026

Where this came from

Sources, and what is not here yet

Everything above was read out of these documents. Where I do not have a reliable current source, I have left the page blank rather than guess.

—

Documents used

Declaration of Covenants, Conditions and Restrictions for McNair Farms Land Bay 5, recorded in Fairfax County November 9, 1993. Articles of Incorporation, August 1993. Bylaws, August 1993. Design Guidelines Handbook adopted February 12, 2018, effective March 20, 2018, including Exhibit B and the ALC application. Deed of Dedication and Subdivision, recorded November 9, 1993.

Not published: current dues

The only assessment figure in the recorded documents is a 1993 maximum. Publishing a thirty year old number as current would be worse than publishing nothing. Contact management for the current amount and due dates.

Not published: parking and towing

The recorded Declaration contains a 1993 vehicle provision, but current hangtag rules, guest parking and towing timelines are adopted separately by the Board and are not in the documents I have. Getting this wrong could cost you a car, so I would rather say nothing.

Not published: the master association layer

McNair Farms Community Association has its own declaration which supersedes the Land Bay 5 documents where they conflict. Until I have it, everything here is one of two layers.

—

Confirm anything consequential

Managing agent on record in the 2018 Guidelines is National Realty Partners, 365 Herndon Parkway, Herndon, Virginia, with the association portal at PresidentsParkHOA.com. Management companies and contact details change, so verify before you rely on it. For anything with a financial, legal or compliance consequence, get the association's position in writing.